
Nyack History A to Z
Few families shaped early Nyack more than the Depews. From riverfront industry to railroads and real estate, their influence spread across the village and still stands today in the Depew House at 50 Piermont Avenue, overlooking the Hudson River.

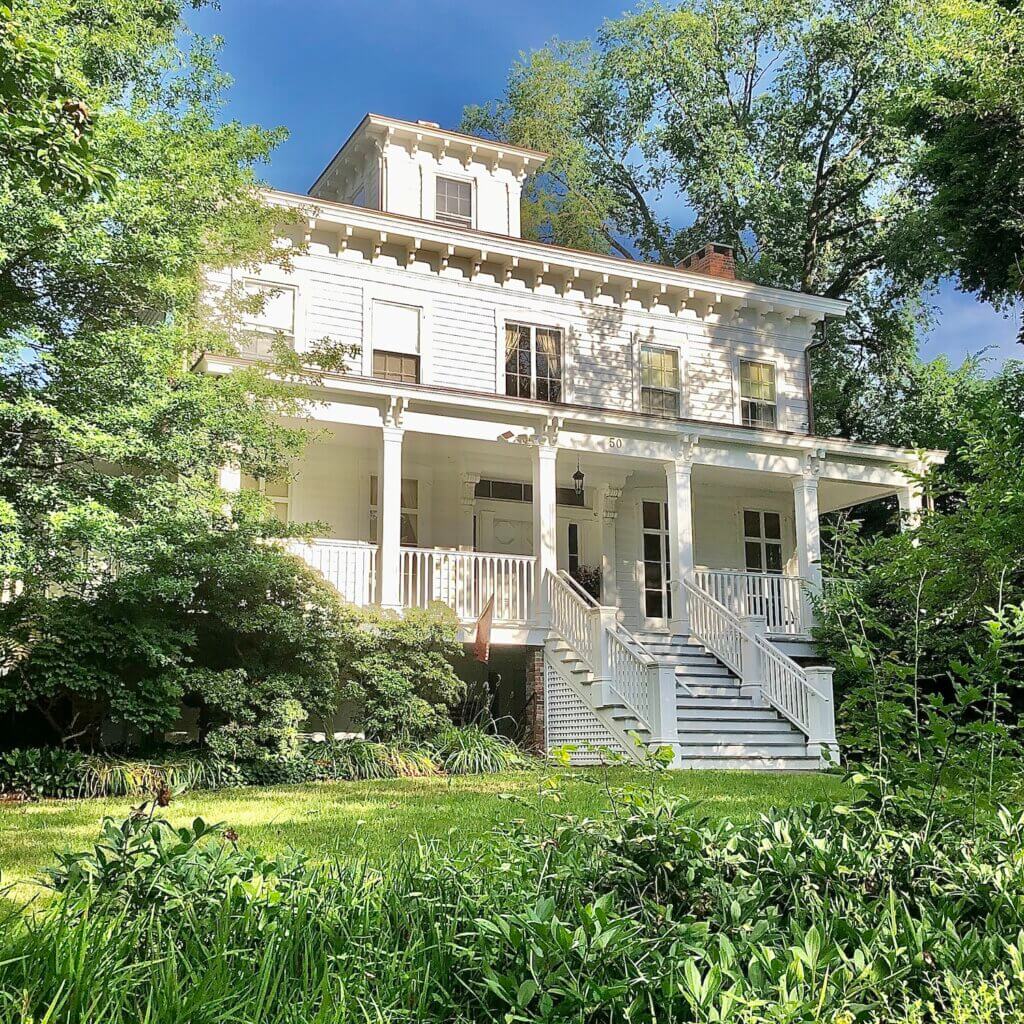
Built in 1854, the Italianate residence overlooks the Hudson River and remains the clearest surviving marker of the Depew family’s influence on early Nyack. Photo by the author.
Tunis & Peter Depew
The Depew presence in Nyack began when Tunis Depew settled on a 70-acre farm near Nyack Brook in the 1790s. His stone house stood near today’s corner of Piermont and Hudson Avenues. Tunis operated a grist mill, ran a shipping business with its own dock, and managed the farm with the labor of enslaved individuals.
His son, Peter Depew, expanded these enterprises. He operated a small brownstone quarry along Nyack Brook, managed several sloops and schooners, and established a nursery specializing in grapevines, then a primary cash crop for Nyack farmers.

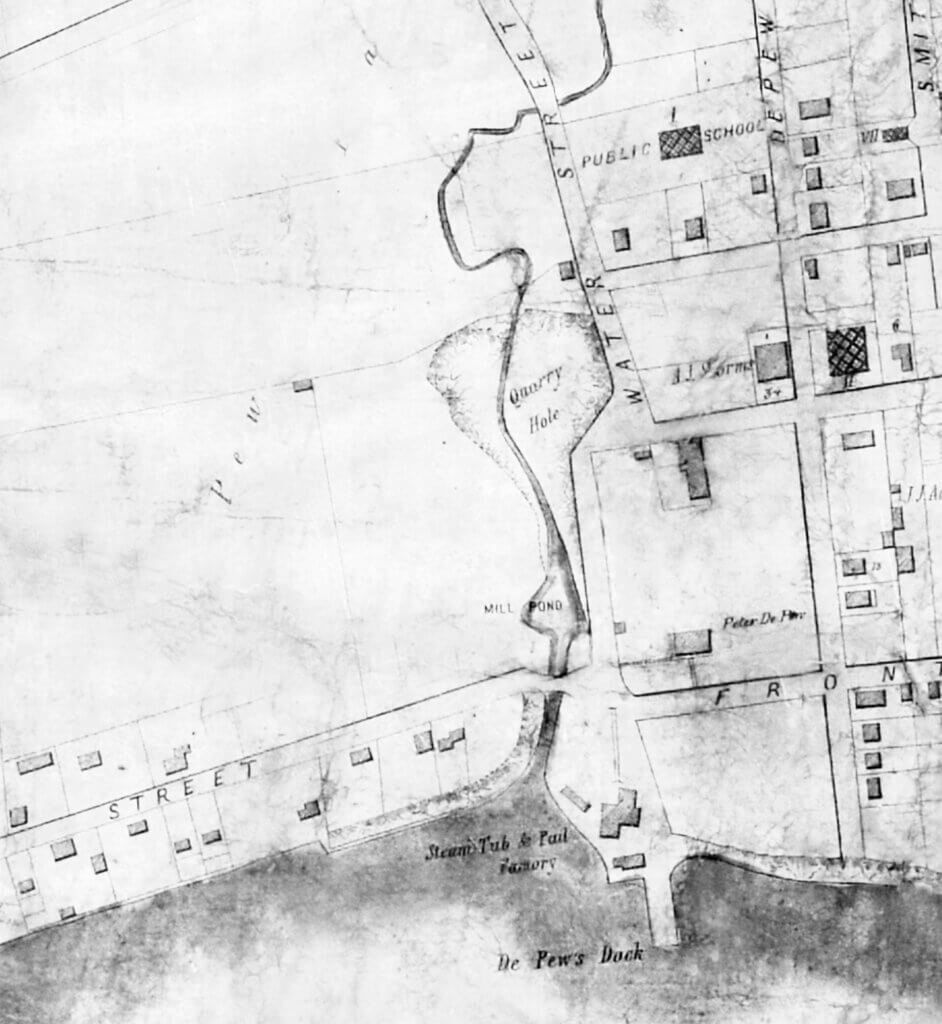
On this map, the newly built house faces Front Street, with the Depew dock extending into the Hudson River near today’s Memorial Park. The mill pond and quarry along Nyack Brook appear nearby, surrounded by largely undeveloped land. Courtesy of the Historical Society of the Nyacks.
As Nyack’s transportation network evolved, Peter Depew played a central role. He worked with J. Hull Browning, president of the Northern Railroad, to develop a rail spur from Sparkill to Nyack. The line passed through a wooded area known as Depew’s Grove. It gave Franklin Street its earlier name, Grove Street. At the same time, he sold land along the tracks for worker housing and for the Northern Railroad station. Much of this land lies in the Depot Place area today.
Over time, members of the Depew family also sold land for several of Nyack’s most important civic sites. These included the First Presbyterian Church, now the Nyack Center, the Nyack Library, and the Liberty Street School.

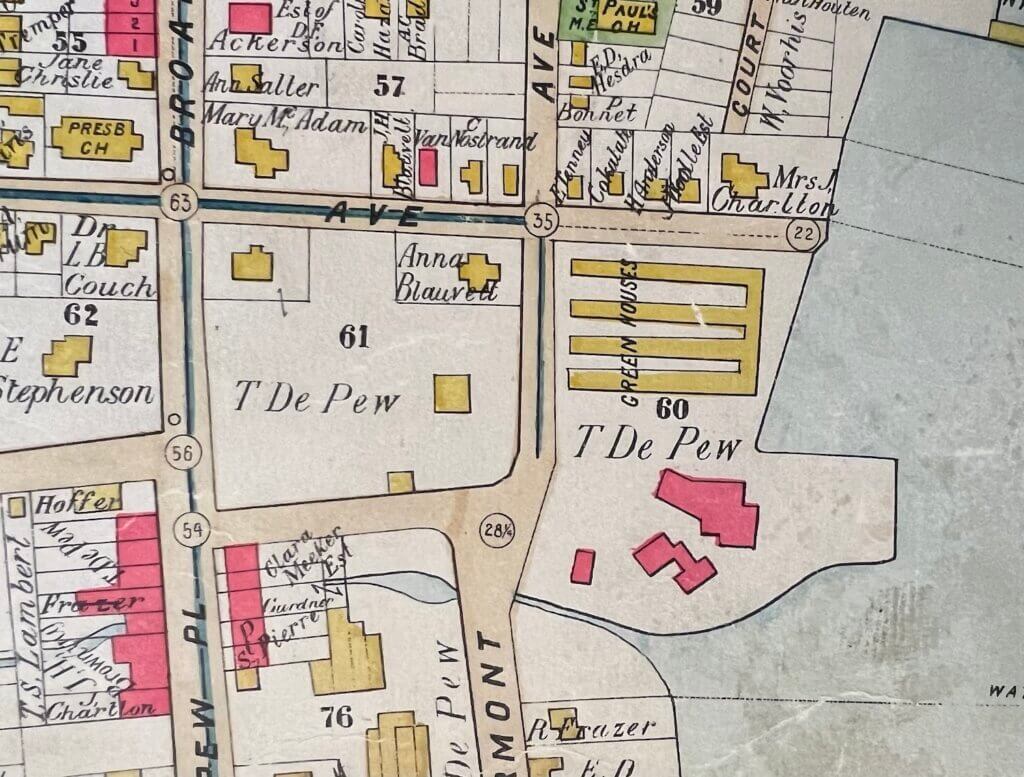
Greenhouses line Piermont Avenue east of the house, while dense development spreads along Broadway, then known as Depew Place. Family residences now surround the original 1854 house. From the Atlas of Rockland County, 1891.
Italianate Style Design
Peter Depew’s success in business and land speculation enabled him to build an imposing Italianate house in 1854. Popular in mid-19th century America, the style favored symmetrical facades, tall windows, and deep cornices supported by decorative brackets. Low pitched roofs with overhanging eaves reinforced its classical proportions.
The Depew House
Inside, the Depew House rises three stories, with the lowest level partially below grade. At this level, the kitchen, laundry, and storage areas were likely located, with substantial fireplaces on both sides.
A broad stairway leads to the front porch and central hall. On the north side, pocket doors connect large rooms that likely functioned as a parlor and dining room. Each room contains a fireplace with an ornate marble mantel. Tall eastern windows once opened directly onto the porch.
To the south, rooms appear to have served as a library and study. The upper floor held at least four bedrooms. Above, a square cupola crowns the house, its prominence most visible from the upper floors of the Nyack Library behind the property.

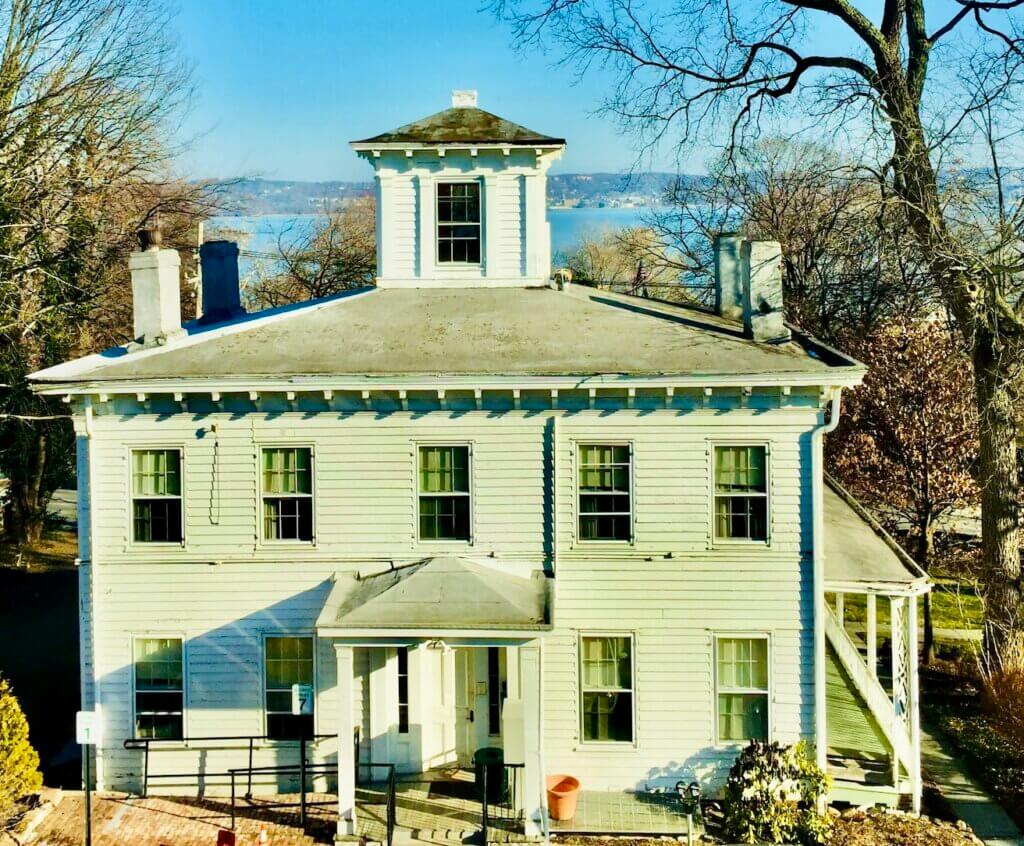
From the library, the cupola and rear elevation appear above the surrounding block, with the Hudson River in the distance. Photo by the author.
The Depew Block
At its height, the Depew estate occupied an entire block. In addition, a large barn stood along South Broadway where the Nyack Library now sits, with a substantial stable between the barn and Hudson Avenue. A swing gate opened directly onto Broadway.
Additional outbuildings, including a smokehouse, supported the farm, and portions of the property likely included quarters for enslaved workers.
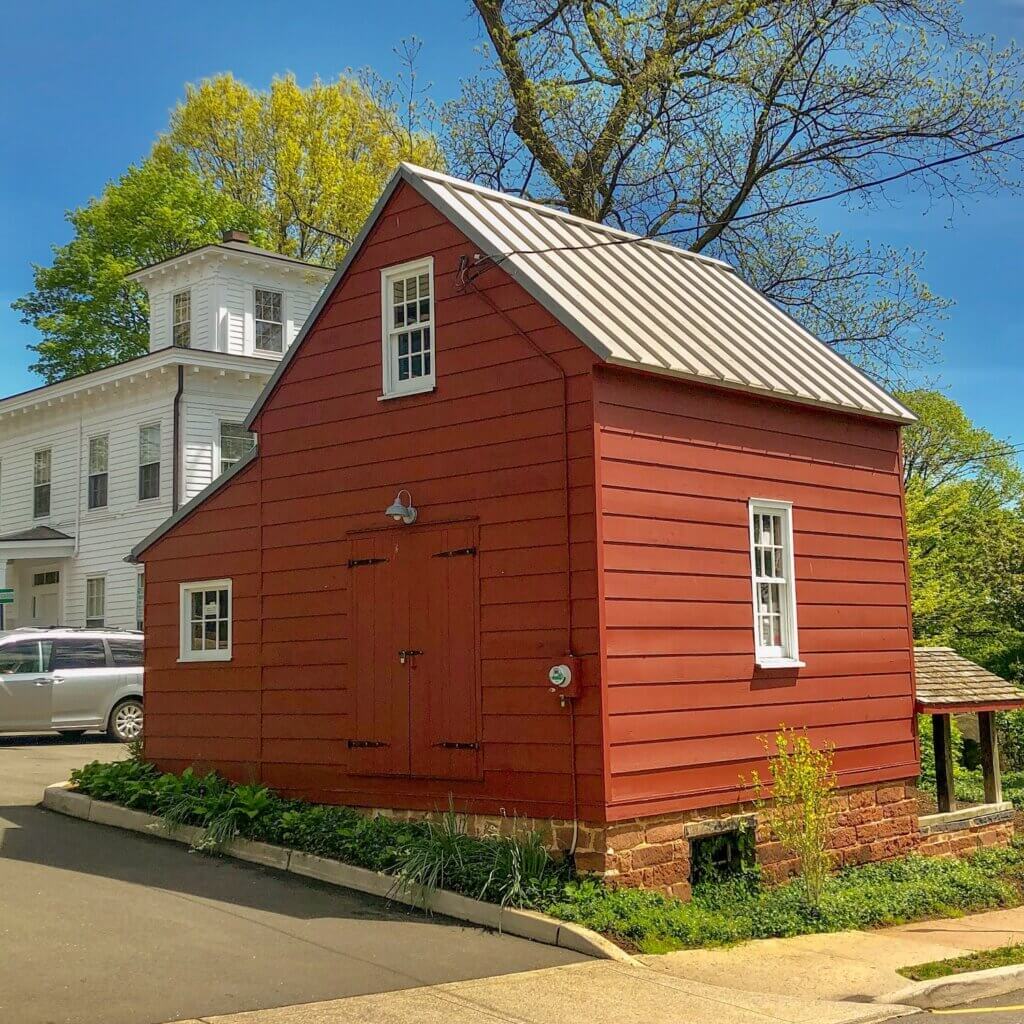
Now used by the Nyack Library for storage, the rebuilt structure retains its original sandstone foundation. Photo by the author.
Tunis Depew Jr.
After his father’s death in 1873, the house passed to his son, Tunis Depew Jr. As in earlier generations, the family alternated the names Peter and Tunis.
Tunis Jr. continued to develop the property, overseeing the construction of paired rows of three-story commercial buildings along each side of South Broadway. Builders erected these structures on fill placed over Nyack Brook and the family quarry west of the old mill site.

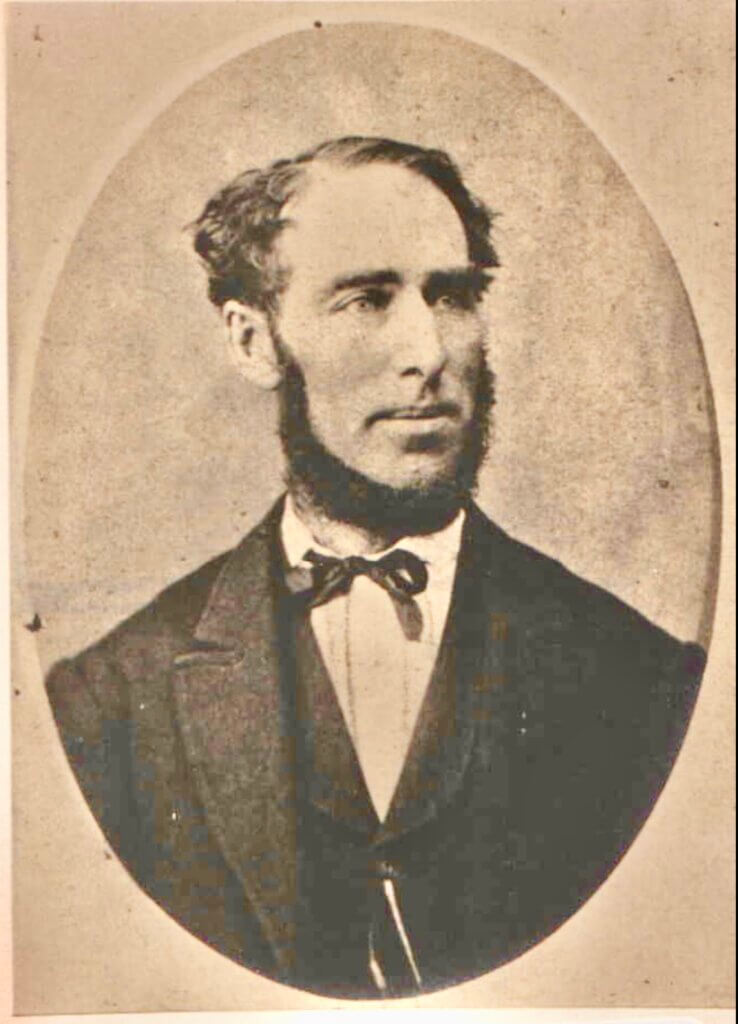
He also expanded the family nursery business. Greenhouses lined Piermont Avenue south of the house, later relocated to what is now Memorial Park. The operation shipped thousands of cut roses daily to New York City florists.

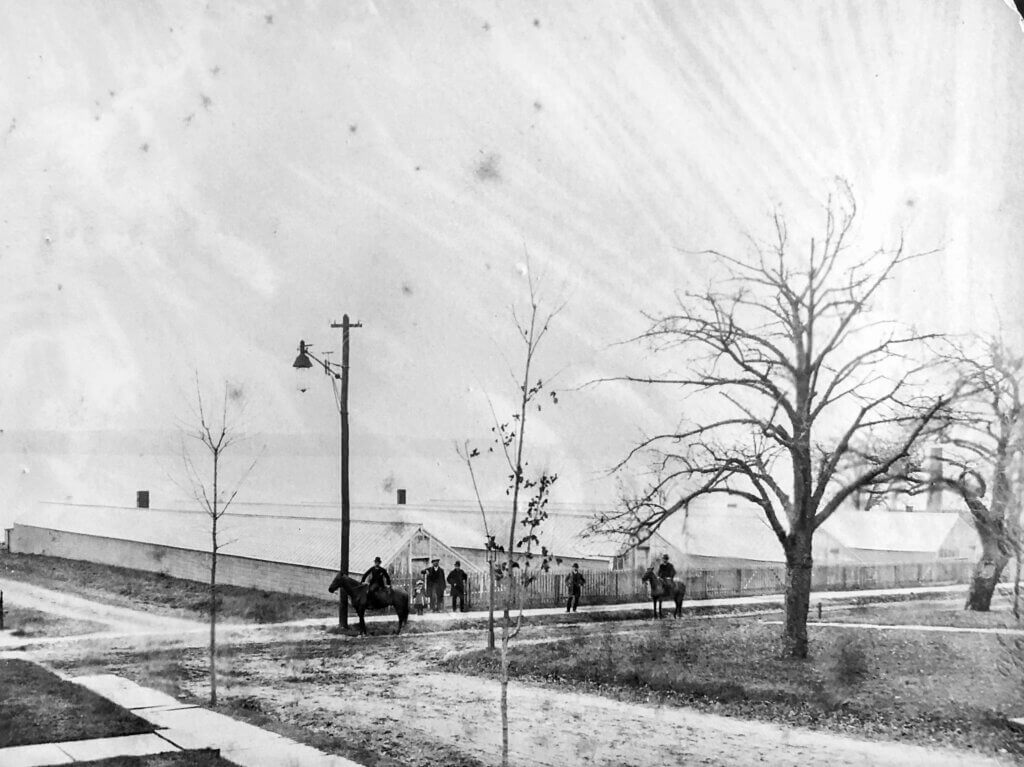
The unpaved intersection of Depew and Piermont Avenues appears at left. The greenhouses occupy the entire upper terrace of what is now Memorial Park. At far right stands the chimney of the Shoddy Wool Factory next to Nyack Brook. The hills of Tarrytown are faintly visible in the distance. From the Depew family archives.
Depew Family Homes on the Block
As the family prospered, additional houses rose nearby. One notable example is the Queen Anne Victorian at 53 South Broadway, built in 1889 for Peter Depew, a grandson of Peter Depew. With its sweeping round turret and asymmetrical design, the house remains in excellent condition. It now serves as the home of Wright Brothers Real Estate. It offers a striking architectural contrast to his grandfather’s Italianate residence.

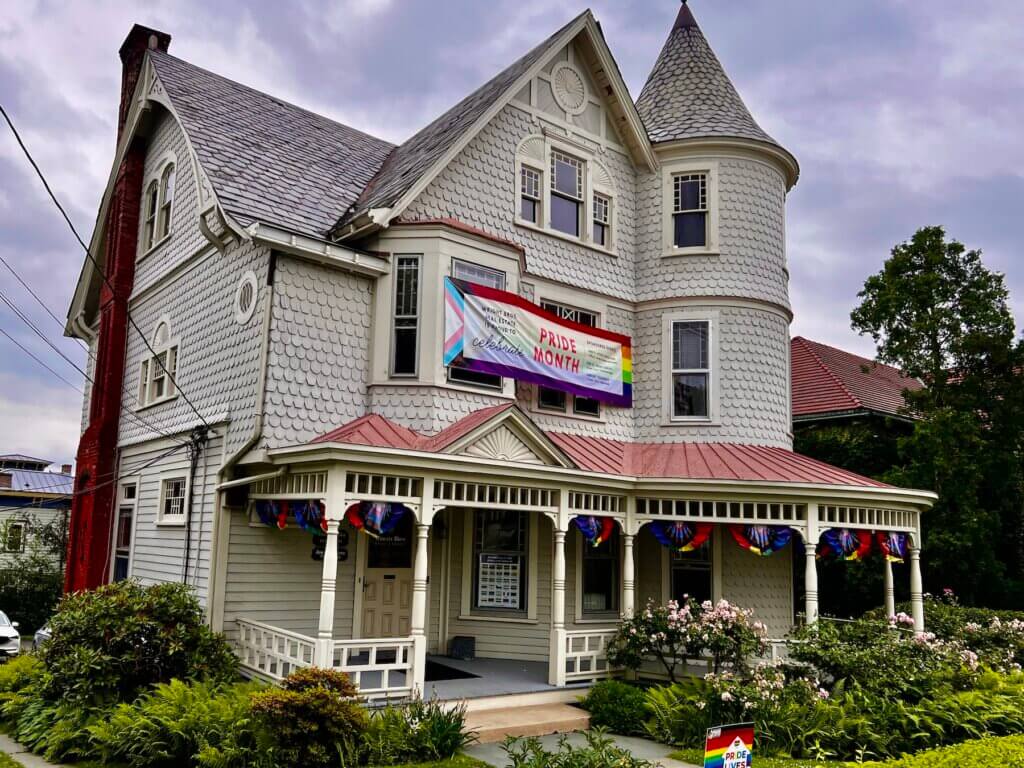
Built for Peter Depew, a grandson of Peter Depew, the turreted design contrasts sharply with the earlier Depew House on Piermont Avenue. Photo by the author.
Other family residences included the former home of Elsie Depew Stevenson. It was moved around 1903 to make way for the Nyack Post Office and is now occupied by the Art Café. Another example is the house of Anna Depew Blauvelt at the southwest corner of Piermont and Depew Avenues, which still retains its distinctive square tower.

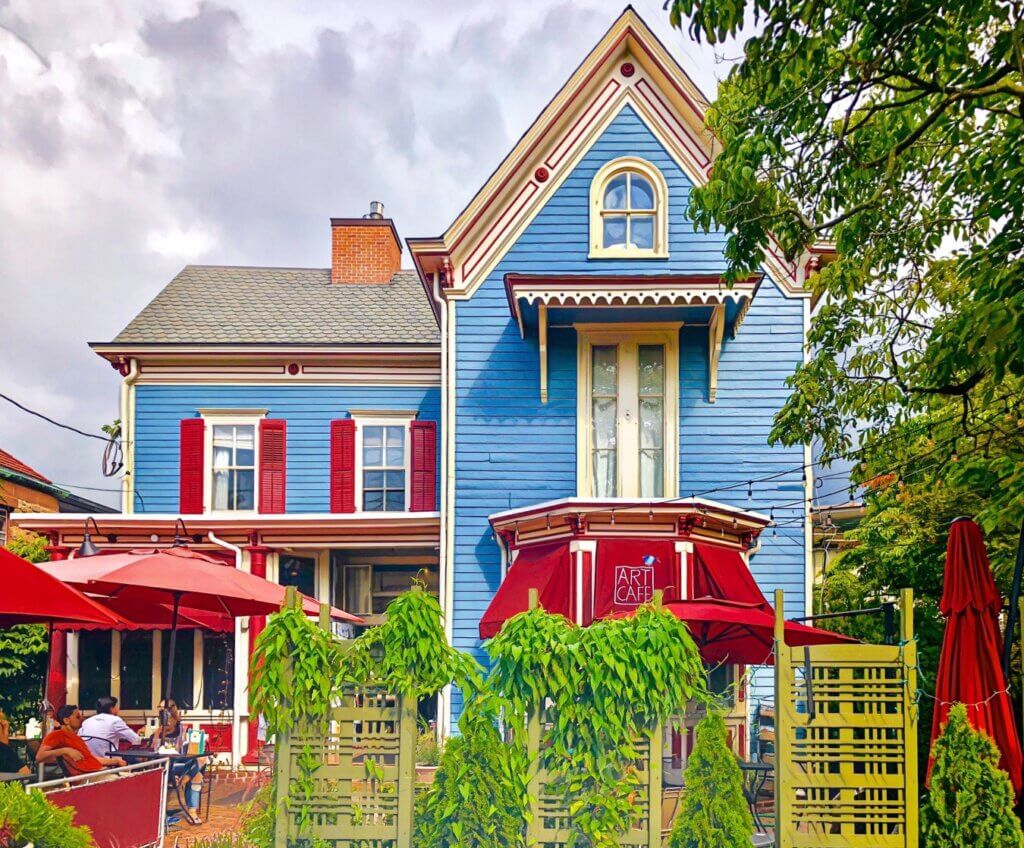
Built as the home of Elsie Depew Stevenson, the house was relocated around 1903 from the future site of the Nyack Post Office. Photo by the author.
Depew House Today
The Depew family retained ownership of 50 Piermont Avenue until 1916. Today, the Nyack Library owns the building, which houses private offices and the Historical Society of the Nyacks’ museum. Four Depew family buildings still stand within a single block near downtown Nyack, forming one of the most complete surviving historic landscapes in the village. Collectively, they illustrate how a single family helped shape Nyack’s transition from a farming community to a thriving village.
Why the Depew House Matters
• A rare surviving estate core: Four Depew family buildings still stand within a single block, forming an unusually intact footprint of one family’s influence.
• Architecture in transition: Built in 1854, the Italianate house reflects mid century prosperity, while nearby Queen Anne homes show the next generation’s changing tastes.
• Layered landscape: Beneath today’s streets lie the mill pond, quarry, and Nyack Brook that shaped early industry.
• Living history: Now home to the Historical Society of the Nyacks, the house continues to connect residents with the village’s past.
About the author
Mike Hays has lived in the Nyacks for 38 years. After a career as an executive at McGraw-Hill Education in New York City, he now focuses on researching, writing, and interpreting local history.
He serves as Treasurer and past President of the Historical Society of the Nyacks. In addition, he is also a Trustee of the Edward Hopper House Museum & Study Center and Historian for the Village of Upper Nyack. In these roles, he works with community partners to preserve historic resources and expand public understanding of the area’s past.
Since 2017, he has written the popular Nyack People & Places column for Nyack News & Views. The series chronicles the history, architecture, and personalities of the lower Hudson Valley.
Hays has also developed museum exhibitions, written interpretive materials, and led well-attended walking tours that bring Nyack’s history to life.
He is married to Bernie Richey. He enjoys cycling, history walks, and winters in Florida. You can follow him on Instagram at @UpperNyackMike.